Foundation Depth: A Simple Guide for House Construction
Foundation Depth
Foundation Depth is very important part in construction. A good foundation design also helps in transferring the building load safely to the soil and gives stability to the structure.
Each house will need a different foundation depth. This depends upon the soil conditions, the height of the building, the type of foundation, ground water and structural design.
What is Foundation Depth?
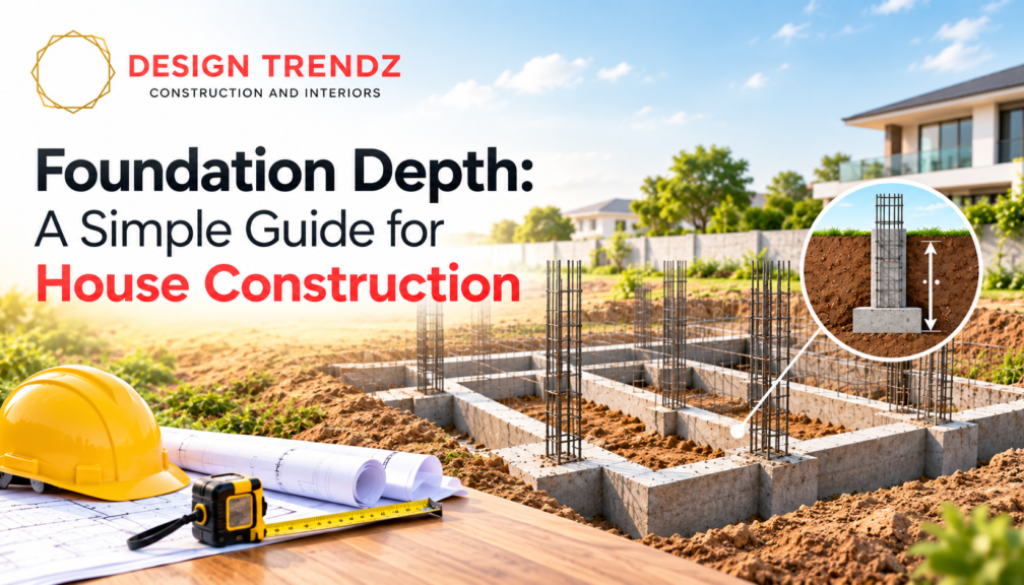
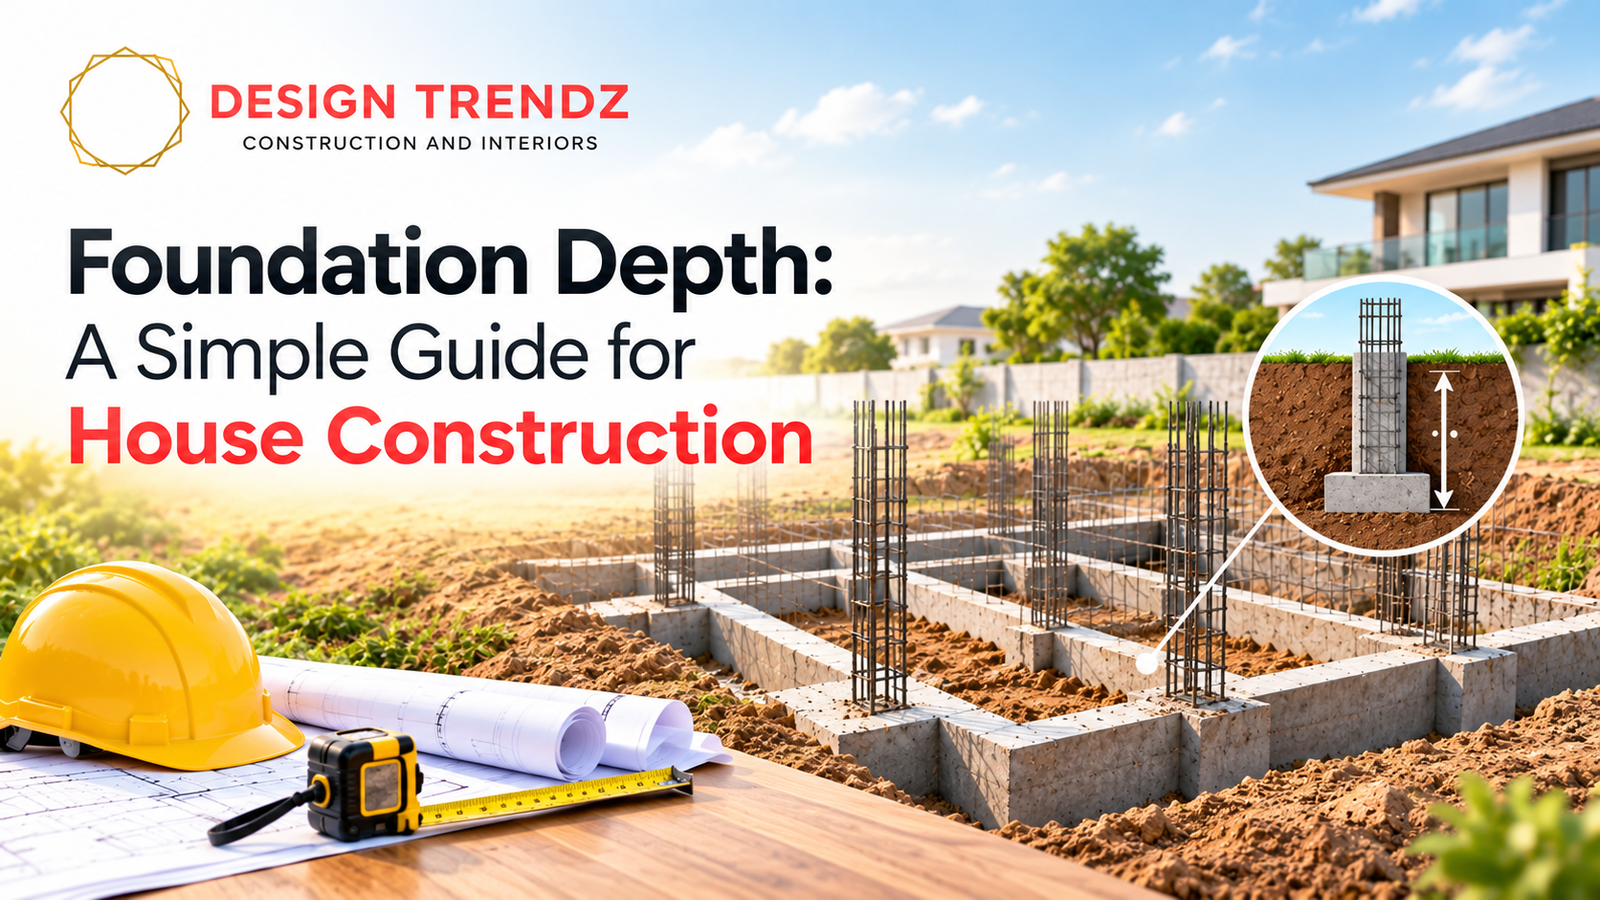
Foundation Depth: The distance from the ground surface to the bottom of the foundation. It determines how far down the foundation must be sunk below the ground.
A standard depth should not be used for every construction but the correct foundation depth of a house must be decided by the soil and structural demands.
Why Depth of Foundation Matters
The entire building is on the foundation. If it’s not built properly, the building may settle, crack or have other structural problems.
Proper foundation depth helps with:
- To stabilize the structure.
- Transfer loads safely to the ground
- Minimize differential settlement
- Enhance the safety of the structure
- A good foundation for building.
How Deep Should a Foundation Be?
The foundation depth required is a function of soil condition, building height, structural loads, groundwater level and type of foundation. There is no one depth that is safe for every house.
The foundation depth of a typical G+1 or G+2 residential building in Hyderabad is normally in the range of 4–6 ft (1.2–1.8 m) below natural ground level. However the final depth is to be decided from the soil investigation and structural design.
Not all houses have the same foundation depth. The depth required depends on soil conditions, building loads, type of foundation and other site conditions. A structural engineer will be able to look at the site and recommend the right foundations.
There are a few things to keep in mind before you make the decision on how deep to dig the foundation. A structural professional should verify these conditions prior to construction.
Other important considerations are:
- Type of soil and soil bearing capacity
- Storey Count
- Structures to download
- Type of foundation
- State of the water table
- Conditions of Place
- Adjacent structures
- Local building codes
Factors That Affect Foundation Depth
1. Soil condition:
Soil is one of the important factors affecting the depth of foundation. The different types of soil has different bearing capacity. A strong, stable soil may require a different foundation arrangement than a loose, weak or expansive soil.
Before you build:
- Check soil condition.
- Check the load capacity.
- Detect weak layers of soil.
- Soil Investigation as per requirement.
2. Floor
Stories Number How many floors a building has can influence the demands on its foundation. A multi-storey house is usually subjected to greater loads on its foundation than a single-storey building.
When designing it should consider:
- Floors
- Column loading
- System of structure
- Plans for future buildings
- Weight of building gross
The foundation shall be designed to support the full structural load.
3. Type of foundation
Not all buildings need the same foundation system. Mainly the choice is governed by soil conditions, structural loads and site requirements.
Types of foundations:
- Single footing
- Combined footings
- Strip foundation
- Foundation raft
- Bottom of the pile
Each type has different design requirements and depth.
4. Water Table
Moreover, the foundation construction can be influenced by the level of the ground water. Water in or near the foundation can make excavation and construction difficult.
Points to remember:
- Depth to water table
- Soil Moisture
- Drainage condition
- Waterproofing specifications
- Excavation safety
A professional assessment can help determine the right construction methods.
5. Building Structure
The foundation must be able to safely support the loads from the building. These include the weight of walls, columns, slabs, roof, furniture, occupants and other loads considered in structural design.
The foundations design should consider:
- Dead loads
- Live Loads (Occupancy loads)
- Structural work loads
- Bearing capacity of soil
- Load sharing
For buildings safety, you want to get your structural calculations right .
Foundation Cost in Hyderabad
In Hyderabad, the foundation cost for a residential house construction is generally estimated to be ₹180-₹350 per sq.ft of built-up/plinth area depending on soil, foundation type, depth, structural loads and material specifications.
If you have more than one floor, do not count the entire construction area when calculating the foundation cost. For example, a G+1 house with 1,500 sq.ft per floor will have a different foundation design than a single storey 1,500 sq.ft house since the columns and footings carry different loads.
The foundation estimate may include:
- Excavating
- PCC below footings
- RCC Isolated / Combined Footings
- Structural steel
- Cement, sand and aggregate
- Footing formwork
- Neck/column beginning
- Foundation masonry where applicable
- Backfill and compaction
- Anti-termite treatment as specified
- Personnel & equipment
Tips For Establishing a Strong Foundation
Good planning and professional design are the foundation of a good foundation. Don’t reduce foundation costs in isolation.
Practice these simple tips:
- Get acquainted with the soil condition.
- Select an appropriate structure design.
- Comply with approved drawings.
- Use good quality materials.
- Give proper reinforcement.
- Use of good quality of concrete.
- Supervised excavation and footings.
- Follow good curing procedures.
Conclusion
Depth of the foundation plays an important role in the safety, and durability of the constructed houses. The right depth depends on soil conditions, loads of the building, type of foundation, ground water and structural requirements.
Homeowners should have a site-specific structural design instead of a set depth for each project. Quality materials, proper planning and professional supervision can help build a stable foundation for a long-lasting home.
If you are not sure about how to apply for the building permission then Click on the given link to explore about it.