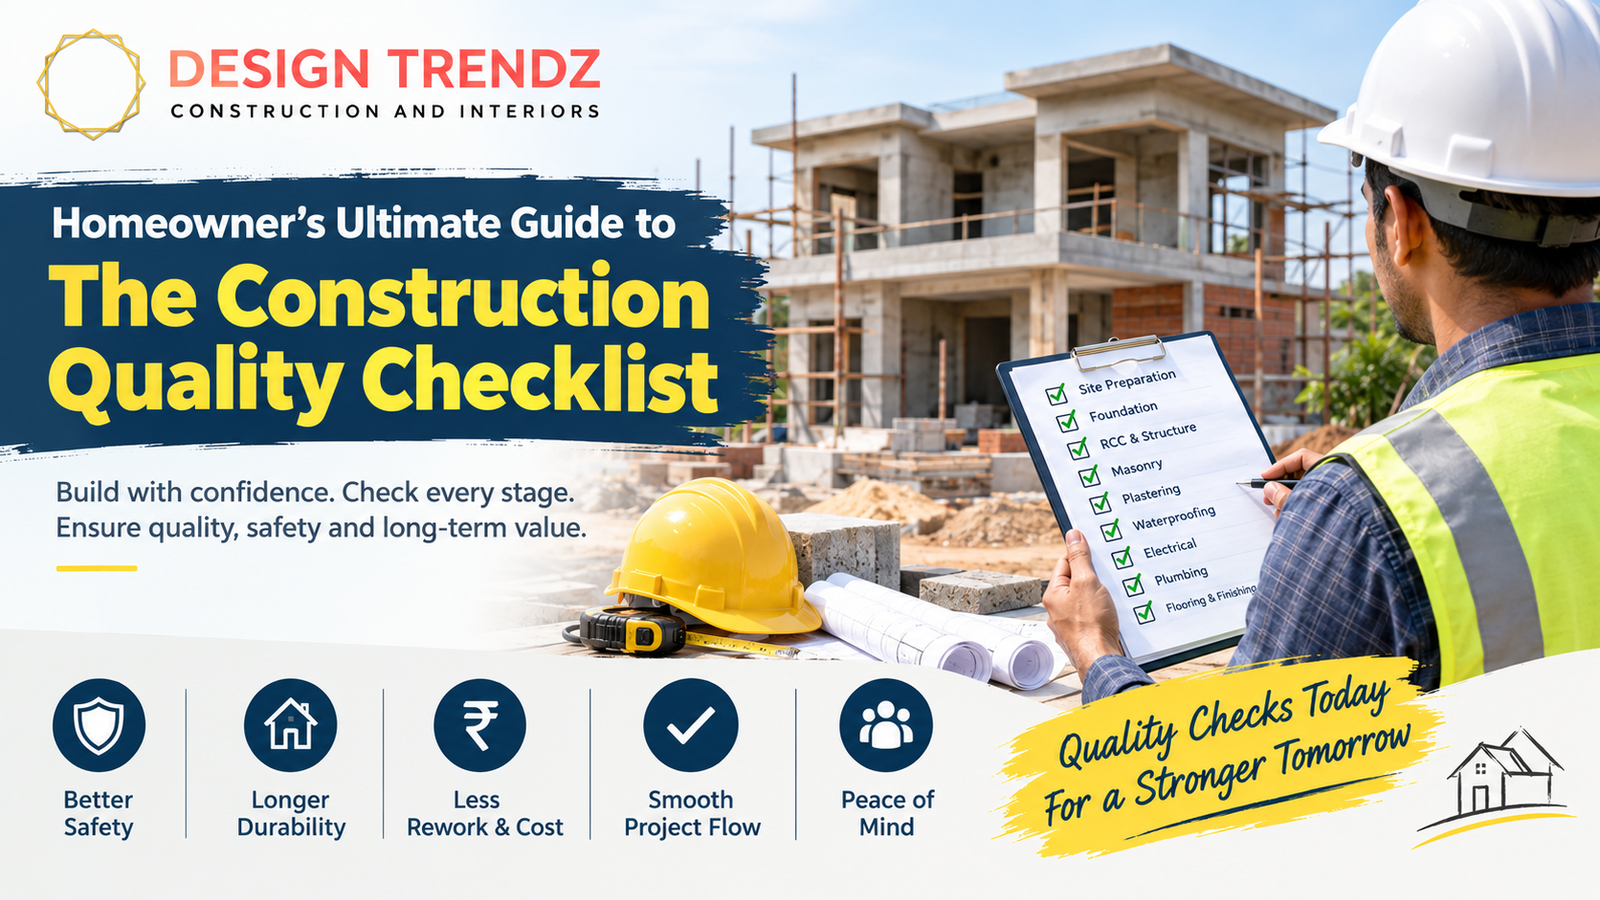
Homeowner's Ultimate Guide to the Construction Quality Checklist
Constructing a home is one of the biggest investments that a family makes. Whether you are planning a new independent house, G+1 house or G+2 house, construction quality is an important factor in the safety, durability and long-term value of the property.
A good construction quality checklist means that the homeowners can follow the work all through the process and ensure that the materials, workmanship, measurements and finishing are up to the desired standards. If you are looking for house construction services in Hyderabad then knowing these basic quality checks can also help you in communicating better with your contractor or construction company.
Why is a construction quality checklist needed?
The scope of construction is wide, from site preparation, foundations, electrical, plumbing, flooring, painting and final finishing. Errors in one stage can cause expensive problems later on.
A Construction quality checklist can help you to:
- Systematic monitoring of construction work
- Check the quality of the building materials
- Cut down on rework and wasteful costs
- Keep measurements and levels correct
- Detect defects at an early stage
- Enhance Safety and Durability
- Improved co-ordination between contractors and workers
A Construction quality checklist is an easy way for homeowners to verify that the project is moving forward as agreed upon in the specs.
1. Setting out and site preparation
The site should be properly inspected and prepared before the construction for good construction quality.
- Check plot dimensions and boundaries.
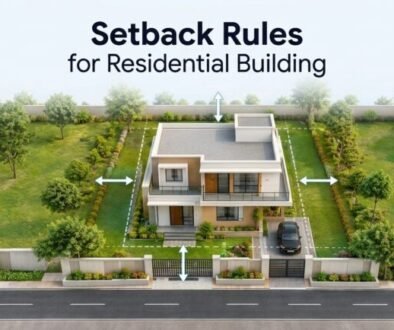
- Verify building setbacks as per approved plan.
- Check building orientation and levels.
- Proper marking of locations of columns, walls and foundations.
- Clear away any rubbish and unsuitable soil.
- Consider the site in relation to the surrounding road and properties.
Accurate setting out is essential as any mistakes made at this stage can affect the whole building.
2. Foundation Quality Check List
The foundation safely transmits the load of the building to the soil. Hence, the foundation works need to be carefully inspected.
Please check the following:
- Foundation dimensions according to structural drawings
- Depth and width of the excavation
- Soil status at the foundation level
- Level and thickness of PCC
- Diameter, spacing and lap length of reinforcement Orientation and column starter bars
- Cover to reinforcement – right Structural engineer specified concrete grade
- Concrete compaction proper
- Curing of concrete following concreting
For sites with black cotton soil or weak soil conditions a qualified structural engineer should determine the appropriate foundation system based on site conditions.
3. RCC and Structural Works
The main frame of the building structure is of reinforced cement concrete (RCC).
Verify during construction:
- Size and alignment of columns
- Sizes of beams
- Thickness of slab
- Diameter and spacing of reinforcements
- Bar Bending and Anchoring
- Over cover reinforcement
- Correct shuttering alignment
- Stability and prop for shuttering
- Grade of concrete Vibration and compaction of concrete
- Drying time
Check the reinforcement and shuttering thoroughly before the concrete is poured. Mistakes in the structure can be expensive and difficult to correct once the concrete has been poured.
4. Masonry and Block Work
Good masonry work increases wall strength and quality of finishing. The checklist should consist of:
- Correct wall thickness
- Good straightness and verticality
- Uniform grouting joints
- Good bond between masonry units
- Adequate wetting of bricks where necessary
- Good curing
- Proper placement of doors and windows
- Suitable arrangement for electrical and plumbing services
Walls must be checked with a spirit level or other suitable measuring tools to avoid uneven surfaces.
5. Quality of Plaster
Plastering provides walls and ceilings with a smooth, protective finish.
Before the plaster make sure the followings:
- The masonry joints are properly finished.
- Electrical and plumbing conduits.
- Check levels on walls and corners.
- Correctly clean the surface.
- Make sure the surface is properly prepared.
After plastering, check the surface for cracks, hollowness, unevenness, excessive waviness and poor finishing of corners.
6. Checklist For Waterproofing
Waterproofing is especially important for bathrooms, balconies, terraces, kitchens and other wet areas.
Check:
- Good surface cleansing
- Proper waterproofing material
- Application as per manufacturer specifications
- Good work around corners and pipe penetrations
- Slope to floor traps
- Curing properly
- Appropriate water ponding or leakage test
A good waterproofing checklist can help to avoid seepage, dampness, paint damage and future maintenance problems,
7. Electricity Work
Electrical installation shall be performed according to the electrical design and safety requirements.
Important checks are:
- Right gage wire
- Good quality wires and cables
- Correct conduit installation
- Sufficient number of electrical points
- Location of sockets and switches Distribution board layout
- MCB and RCCB/RCBO protection where applicable
- Adequate earthings
- Distinct circuits for high-load devices
- Testing prior to final finishing
All electrical work must be performed by qualified personnel.
8. Plumbing and Sanitary Works
Plumbing problems that are found after the house is completed can cause major damage.
Verify :
- Proper pipe sizes
- Repair pipe joints Water supply pressure
- Drainage slopes
- Floor trap location
- Bathroom and toilet levels Leak testing
- Installation of sanitary fixtures: Proper installation is important.
- Valves and inspection points access
Be sure to test plumbing lines thoroughly before closing walls or floorboards.
9. Floors, doors and windows
The quality of the finish greatly influences the appearance and usability of the house.
For flooring check:
- Tile pattern and size
- Alignment and level
- Proper use of adhesive or mortar
- Uniformity in joint
- Hollow tile sections
- Bathroom sloping to drains
For doors and windows:
- Right size
- Frame alignment
- Correct fixing
- Opens and closes nicely
- Hardware quality
- Silicone/Sealant application where needed.
10. Painting and Final Touches
Painting is the last visible layer of the construction but its quality is strongly dependent on the surface preparation.
The checklist must contain:
- Correct wall preparation
- Puttying
- Bottom coat
- Sandpapering
- Number of recommended paint coats
- Consistent finish
- Edges & corners clean
- No visible patches, peeling or roller marks
The final construction quality inspection should also include switches, lights, sanitary fixtures, cabinets, railings, doors, windows, flooring and other finishing works.
Final Quality Inspection of Construction
Carry out a complete construction quality inspection before handing over the house. Develop a construction quality checklist for each room that includes:
- Works civil
- Structural components
- Electrical outlets Plumbing connections
- Window and door Flooring
- Paint
- Waterproofing
- Kitchen & Cabinets
- Bathroom fixtures
- Outside works
- Cleaning and finishing
Any defects should be noted and repaired prior to final handover
Conclusion
A detailed construction quality checklist keeps homeowners in tune with their project from foundation to finish. The quality should be checked not only after the final stage but every stage of house construction should be checked and documented properly.
Home Construction Services in Hyderabad should be done by a construction team who clearly mentions the materials, specifications, workmanship, timelines and quality checks before commencing the project.
A good quality control process can help you build a home that is safer, more durable, easier to maintain and finished to the expected standard.