
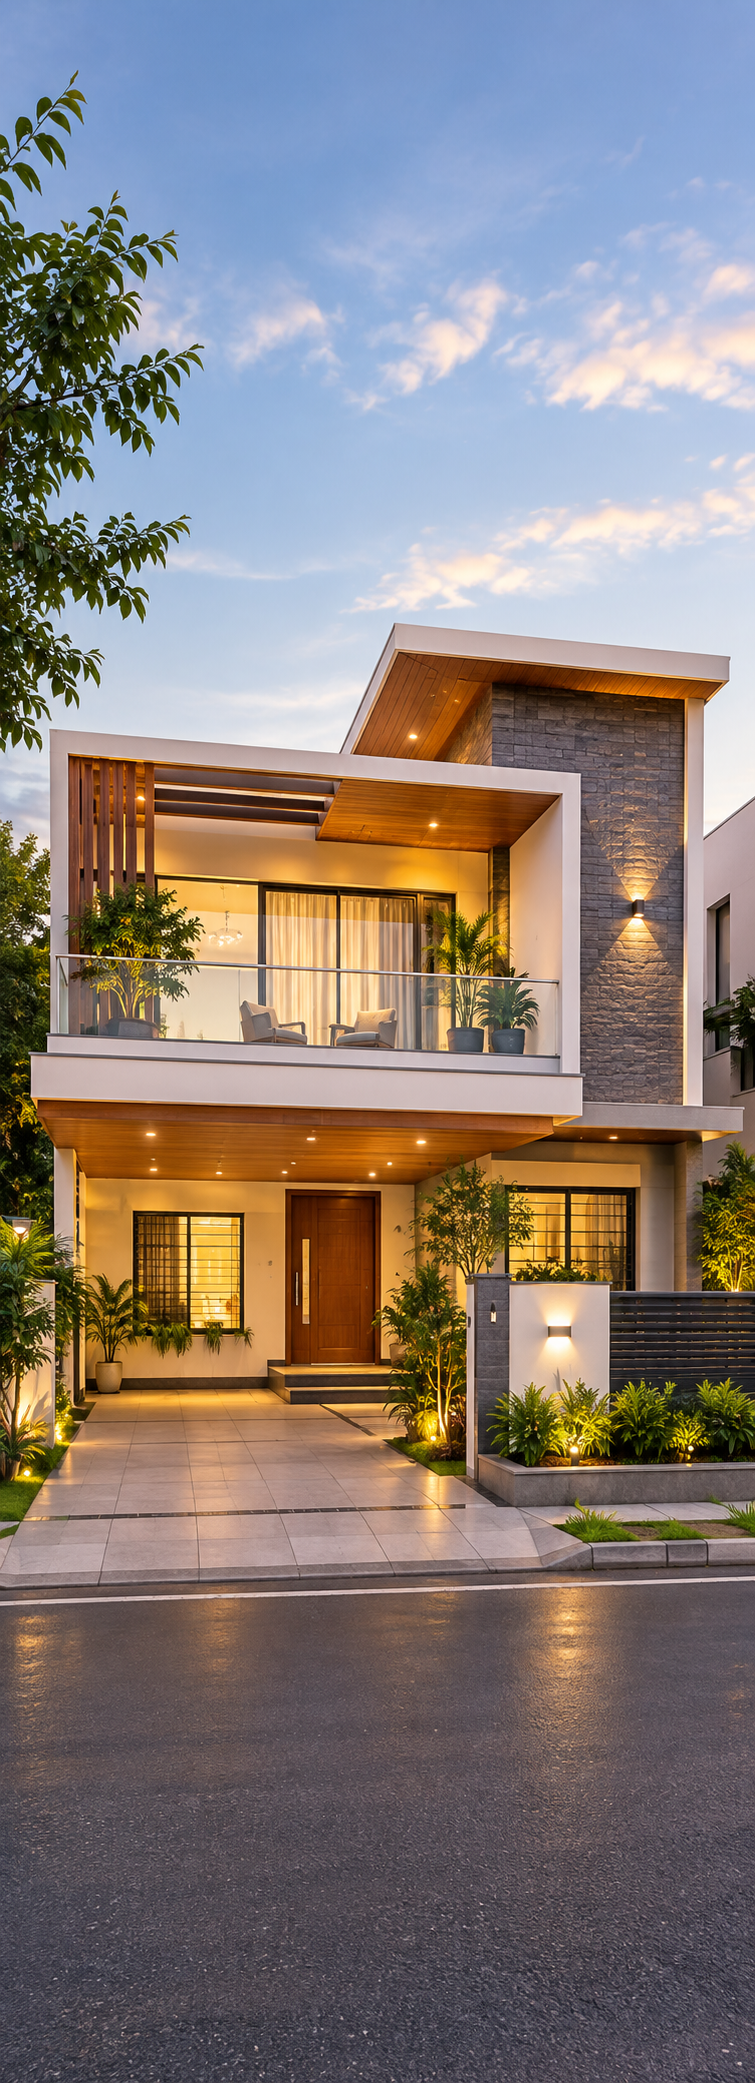
Complete Building Design & Architectural Drawing Services
Architectural drawing services – From architectural planning and structural drawings to electrical, plumbing, interior design, 3D visualization and approval drawings — we provide complete design and drawing solutions for residential and commercial projects.
Residential Projects • Commercial Projects | Hyderabad, Telangana
Complete Interior & Architectural Drawing Services for Homes and Businesses
Design Trendz provides complete Interior and architectural drawing services that help homeowners and businesses clearly visualize, plan and execute their projects.
Every drawing is prepared around your plot, your space and your requirements — so there is less guesswork during execution.
-
✓
Accurate Planning Drawings based on your plot and requirements
-
✓
Detailed Technical Drawings Dimensions, layouts and annotations
-
✓
Better Coordination Architecture, electrical and plumbing in sync
-
✓
Clear Visualization Understand the final design before execution
-
✓
Customized Designs Prepared specifically for your project
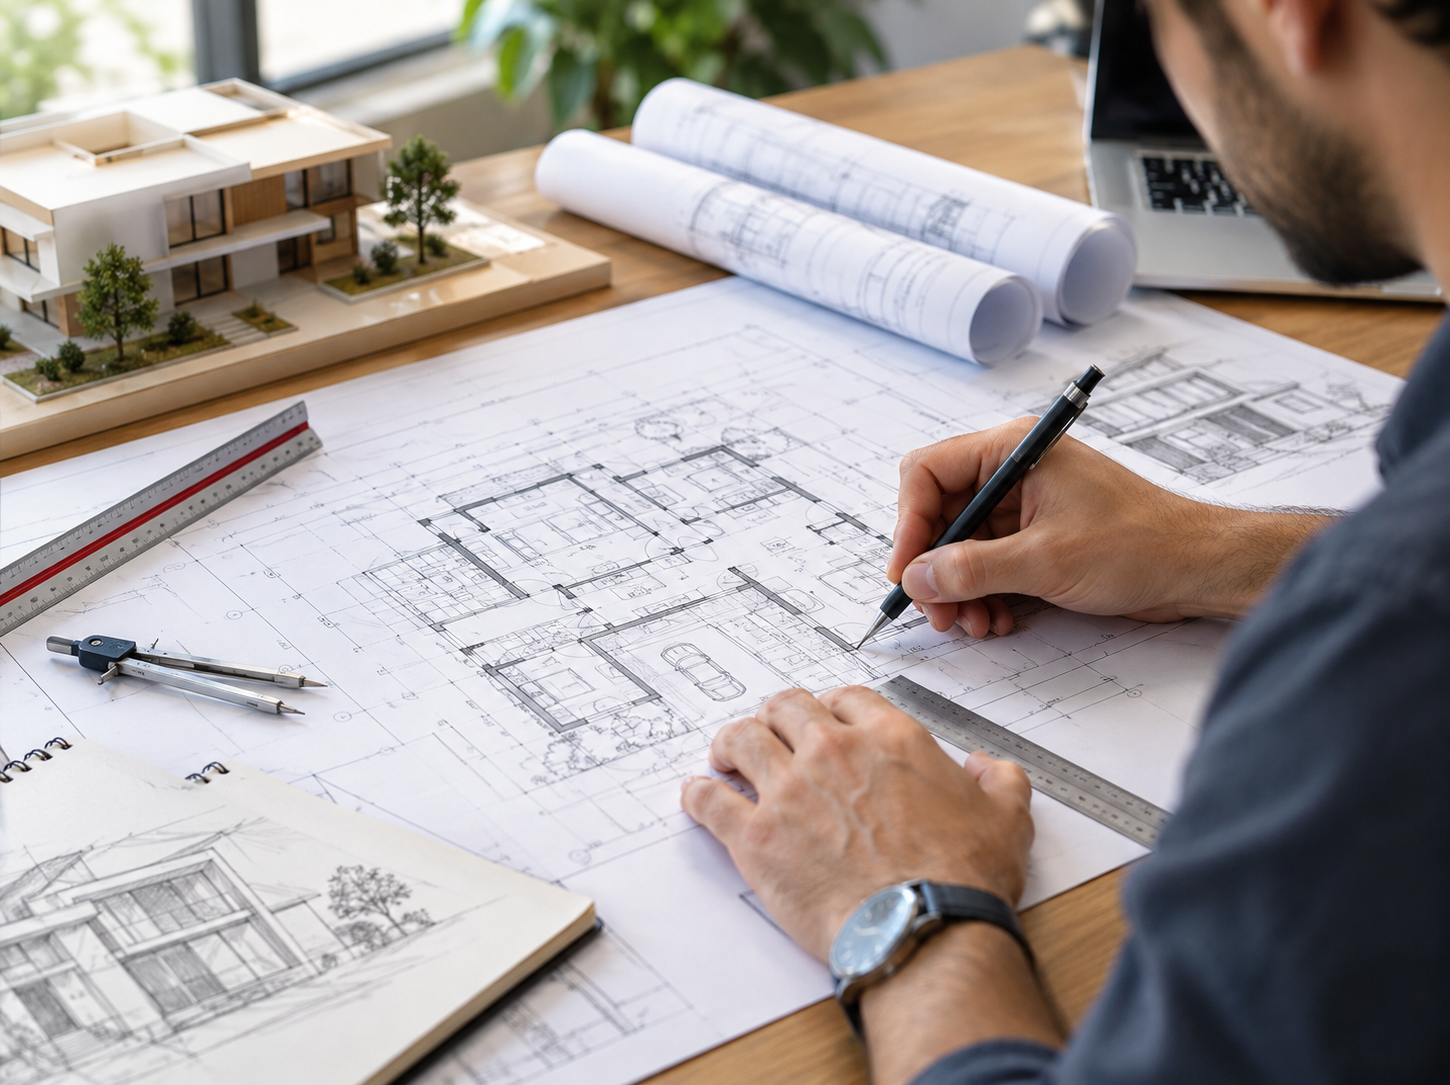
Complete Building Design & Architectural Drawing Services
Detailed drawings prepared for planning, coordination and construction execution.
Architectural Drawings Services
Detailed architectural drawing services for building layout, spaces, elevations, sections and overall design.
- Floor Plans
- Building Elevation Drawings
- Staircase Design Drawings
- Furniture Layouts
- Parking Layout
- Setback Plan
- Open Space Plan
- Terrace / Roof Plan
- Door & Window Layout
Structural & RCC Drawings
Technical structural drawings covering foundations, columns, beams, slabs, footings and RCC details.
- Foundation Layout
- Footing Layout
- Beam & Column Layout
- Slab Layout
- RCC Structural Drawings
- Reinforcement Drawings
- Structural Working Drawings
- Staircase Structural Details
Electrical Drawings
Detailed electrical layouts for organised and easy-to-execute electrical planning.
- Electrical Layout
- Lighting Layout
- Switch & Socket Layout
- AC & Fan Point Layout
- TV / Data Point Layout
- Distribution Board Layout
- CCTV Layout
- Door Bell Layout
- External Electrical Layout
Plumbing Drawings
Practical plumbing layouts for efficient water supply and drainage planning.
- Plumbing Layout
- Water Supply Layout
- Drainage Layout
- Bathroom Plumbing Layout
- Kitchen Plumbing Layout
- Soil & Waste Lines
- Tank & Pump Connections
- Underground Sump Layout
- Rainwater Drainage Layout
Interior Design Drawings
Detailed interior layouts that help contractors and homeowners understand execution requirements.
- Interior Space Planning
- Furniture Layouts
- Kitchen Layouts
- Wardrobe Layouts
- False Ceiling Plans
- Flooring Layouts
- Wall Elevations
- TV Unit Drawings
- Pooja & Study Unit Drawings
- Storage Unit Drawings
3D Architectural Visualization
Realistic 3D designs to help you understand the building exterior and interior before execution.
- 3D Exterior Design
- 3D Interior Design
- 3D Building Elevation
- 3D Walkthrough
- 3D Commercial Interior
- Material & Colour Visualization
Five Clear Steps From Requirement to Final Drawings
Architectural Drawing Services – A simple and transparent process so you always know what happens next.
Understand Requirements
We understand your plot, space, lifestyle, functional requirements and design preferences.
Planning & Concept
The initial planning and design concept is developed for your review.
2D Drawings
Architectural, electrical, plumbing and interior drawings are prepared.
3D Visualization
3D elevations and interior visualizations help you understand the final design.
Final Drawings
Final drawings are prepared for construction and execution.
Drawings That Are Practical to Build From
Architectural drawing services – Clear, coordinated and made around your project.
Practical & Functional Designs
Layouts designed around daily use, circulation, storage and functionality.
Detailed Technical Drawings
Dimensions, positions and annotations help reduce confusion during execution.
Customized for Your Requirements
Architectural drawing services – Every drawing starts with your plot, requirements and preferences.
Clear 2D & 3D Visualization
Understand both the plan and finished appearance before work begins.
Construction-Friendly Drawings
Drawings are organised to provide useful information for site execution.
Architecture & Interior Expertise
Architecture drawing services – structure, exteriors and interiors can be coordinated together.
Architectural Drawing services – From homes to commercial buildings, drawings are planned around the requirements of your project.
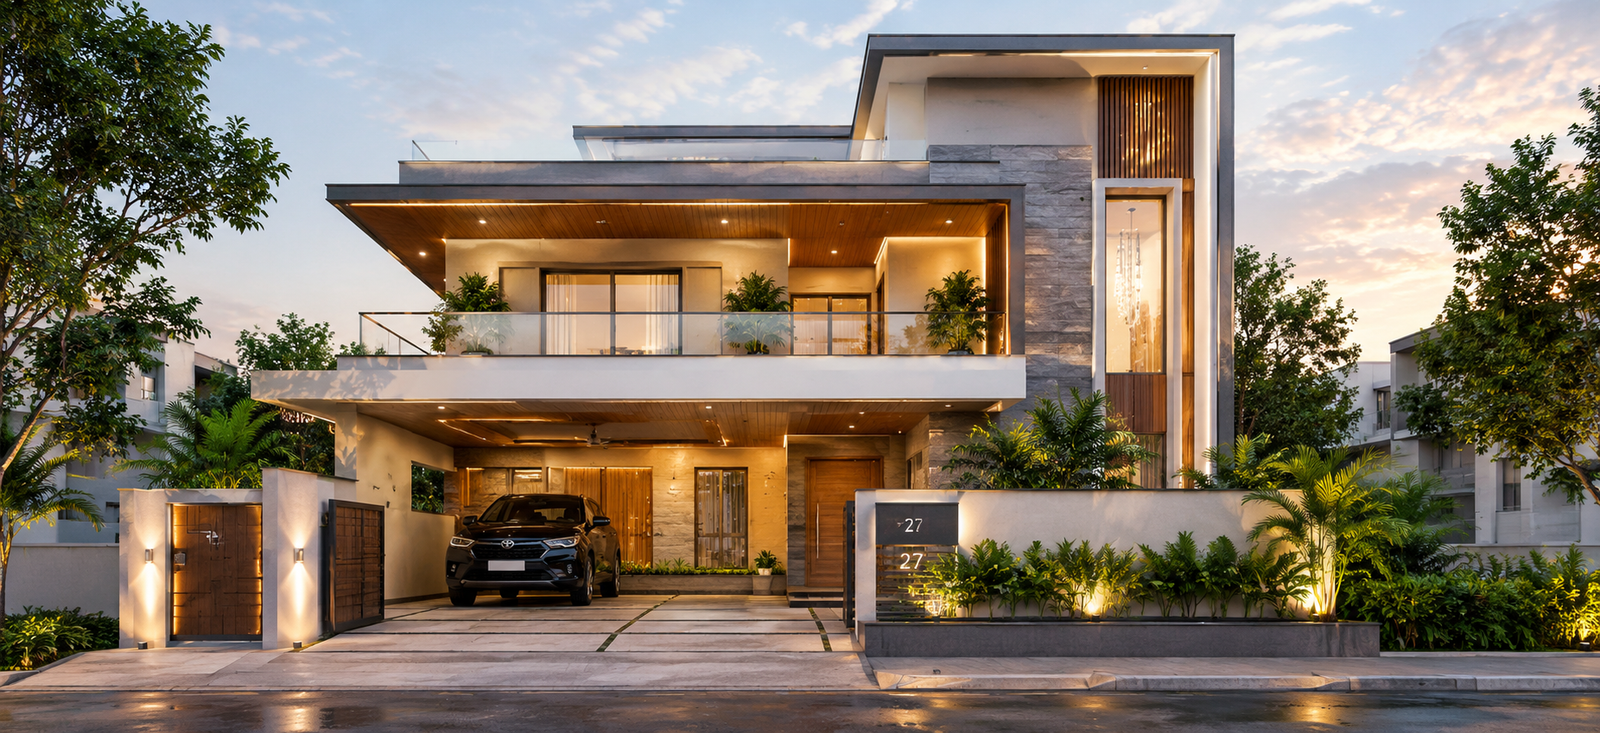
Residential Projects
Homes planned around family requirements, plot conditions and everyday comfort.

Commercial Projects
Functional layouts for business spaces where movement, storage and display matter.
A Look at the Drawings We Prepare
Floor plans, elevations, services layouts and interior drawings.
Frequently Asked Questions
Quick answers about our Interior and Architectural drawing services.
A complete set usually includes the plot and site plan, floor plans, elevations, sections and coordinated electrical and plumbing layouts, plus interior layouts where required.
Yes. Every floor plan is prepared according to your plot size, setbacks, room requirements, functionality and design preferences.
Yes. We prepare 3D elevations with exterior materials, colours and façade options so you can understand the final appearance before construction.
Yes. Electrical drawings cover lighting, fans, switches, sockets, AC, TV/data points and distribution boards. Plumbing drawings cover water supply, drainage, bathrooms, kitchens, tanks and related connections.
Yes. Interior 2D drawings can include furniture, kitchen, wardrobe, false ceiling, flooring and wall elevations. Interior 3D drawings show the proposed materials, colours and lighting.
Yes. Drawings are prepared around your requirements rather than from a standard template.
Yes. We provide drawing solutions for offices, retail shops, showrooms and commercial buildings, along with residential projects.
Yes. Existing sketches, old drawings or partial drawing sets can be updated, corrected and prepared into a cleaner coordinated drawing set.
Still have a question? Talk to our design team
Have a Project in Mind? Let’s Plan It Right.
Get professional architectural and interior drawings designed around your space, requirements and vision.