
Beautiful Interiors.
Thoughtfully Designed for Your Lifestyle.
From modular kitchens and elegant bedrooms to complete home interiors, we create functional, personalized spaces that balance style, comfort, and your budget.

Residential Interior Design
Your home should reflect your lifestyle, taste and everyday needs. We plan beautiful, practical interiors with carefully considered layouts, finishes, lighting, storage and furniture for every room.
Every Room, Thoughtfully Designed
From welcoming living spaces to functional kitchens and restful bedrooms, every detail is planned to work beautifully together.

Living Room
Comfortable seating, TV units, feature walls and layered lighting.

Modular Kitchen
Smart storage, functional work zones, cabinetry and durable finishes.

Bedroom
Relaxing colour palettes, wardrobe planning and comfortable layouts.

Decor & Details
Lighting, mirrors, artwork, finishes and finishing touches.

Commercial Interior Design
A well-designed commercial space creates a strong first impression and supports the way your business operates. We plan functional, professional interiors around your brand, workflow and available space.
Interiors Designed Around Your Business
Different businesses need different environments. We tailor the planning, finishes and furniture to suit the space and its purpose.
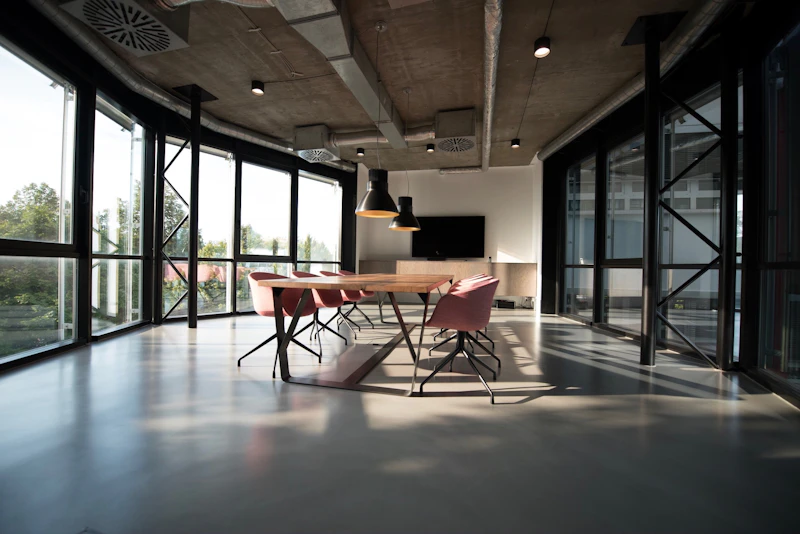
Office Interiors
Workstations, executive cabins, meeting rooms, reception desks and collaborative spaces.

Retail & Showrooms
Product displays, customer circulation, storage, lighting and brand-focused interiors.
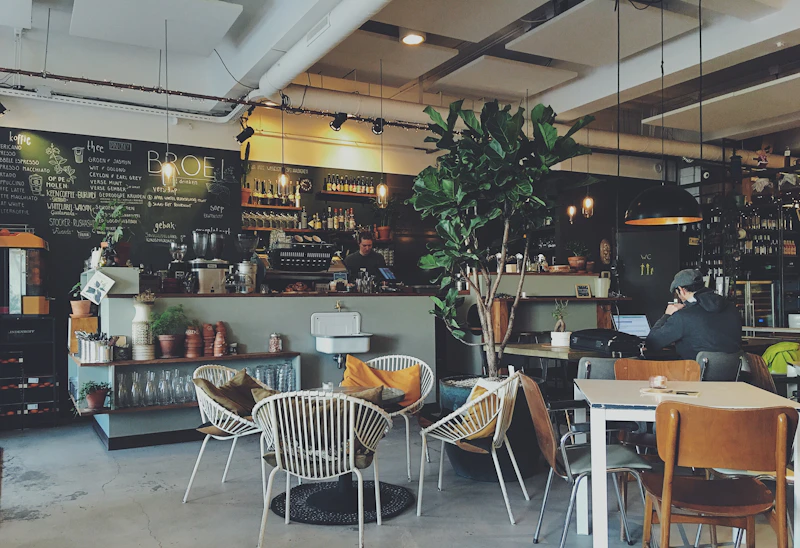
Cafés & Hospitality
Welcoming seating, service counters, ambient lighting and coordinated finishes.

Custom Furniture & Decor
Make better use of every corner with furniture planned around your room dimensions, storage needs and preferred style. Coordinate materials, finishes and decor for a cohesive interior.
- 01Modular Furniture
Kitchen units, wardrobes and utility storage. - 02Custom TV Units
Floating units, display shelves and feature walls. - 03Space-Saving Solutions
Study tables, storage beds and multi-purpose furniture. - 04Materials & Finishes
Laminate, veneer, acrylic and other suitable finishes. - 05Decor & Styling
Lighting, curtains, mirrors, artwork and accessories.
See Your Interior Before the Work Begins
Understand the proposed look, layout and material combinations through detailed planning and 3D visualisation before moving forward.

3D Interior Visualization
Explore proposed interiors through realistic room views, furniture arrangements, lighting concepts and material combinations. Visualizations help you review design choices before execution.
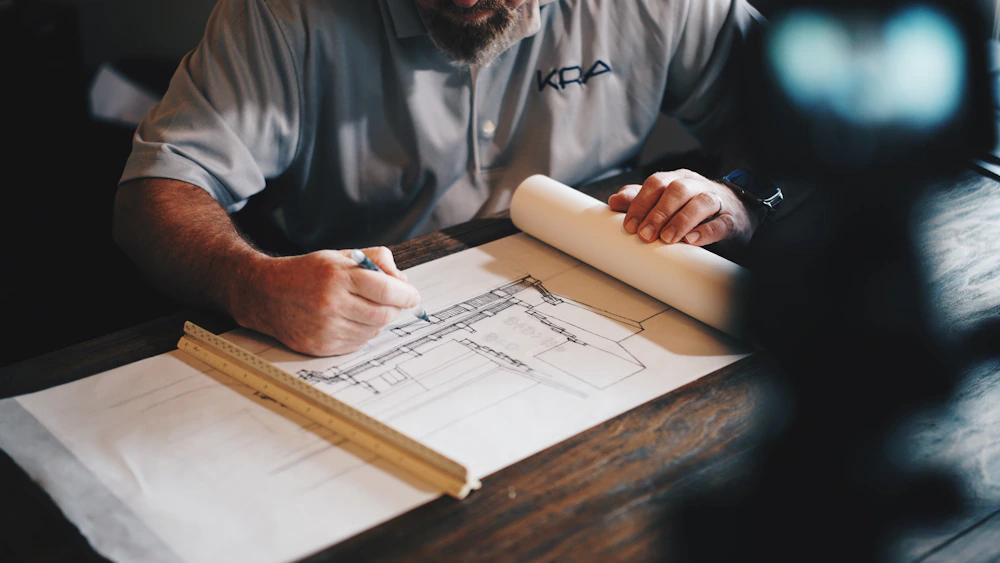
Concept & Space Planning
Develop a clear design direction with considered room layouts, circulation, furniture placement, storage requirements and coordinated material selections.

Smarter Interiors for Modern Living
Plan interiors that combine convenience, comfort and thoughtful resource use. Smart features and sustainable choices can be considered according to your needs and project budget.
Ready to Create a Space You’ll Love?
Tell us about your home, office or commercial space. Share your requirements and let us help you explore a suitable interior design solution.
Get an Interior Design Quotation ↗