Setback Rules for Residential Buildings in Hyderabad
Are you planning to build a house in Hyderabad?
Setback Rules for Residential Buildings in Hyderabad:- One of the most important things to understand before you start preparing your building plan is the setback requirement. A setback is an open space to be maintained between the building and the plot boundary or road. These spaces are important for the ventilation, natural light, access, safety, and proper development of the property.
In Hyderabad, residential building permissions are processed under the Telangana building-permission regime including TG-bPASS/BuildNow as per the authority and category of the project. The setbacks required depend on the property, with factors such as the size of the plot, and the height and width of the building adjacent to the road.
Contact Design Trendz – Construction & Interiors for the Construction, Architectural and Interior Services.
What Is a Setback Rules for Residential Buildings in Hyderabad ?
A Setback Rules for Residential Buildings in Hyderabad is the minimum amount of open space required around a building on a lot.
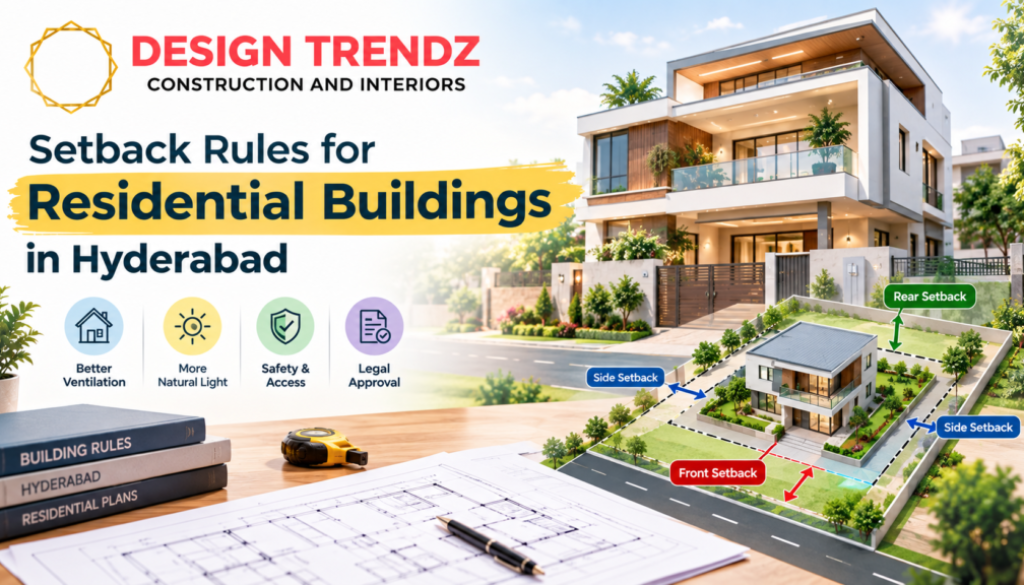
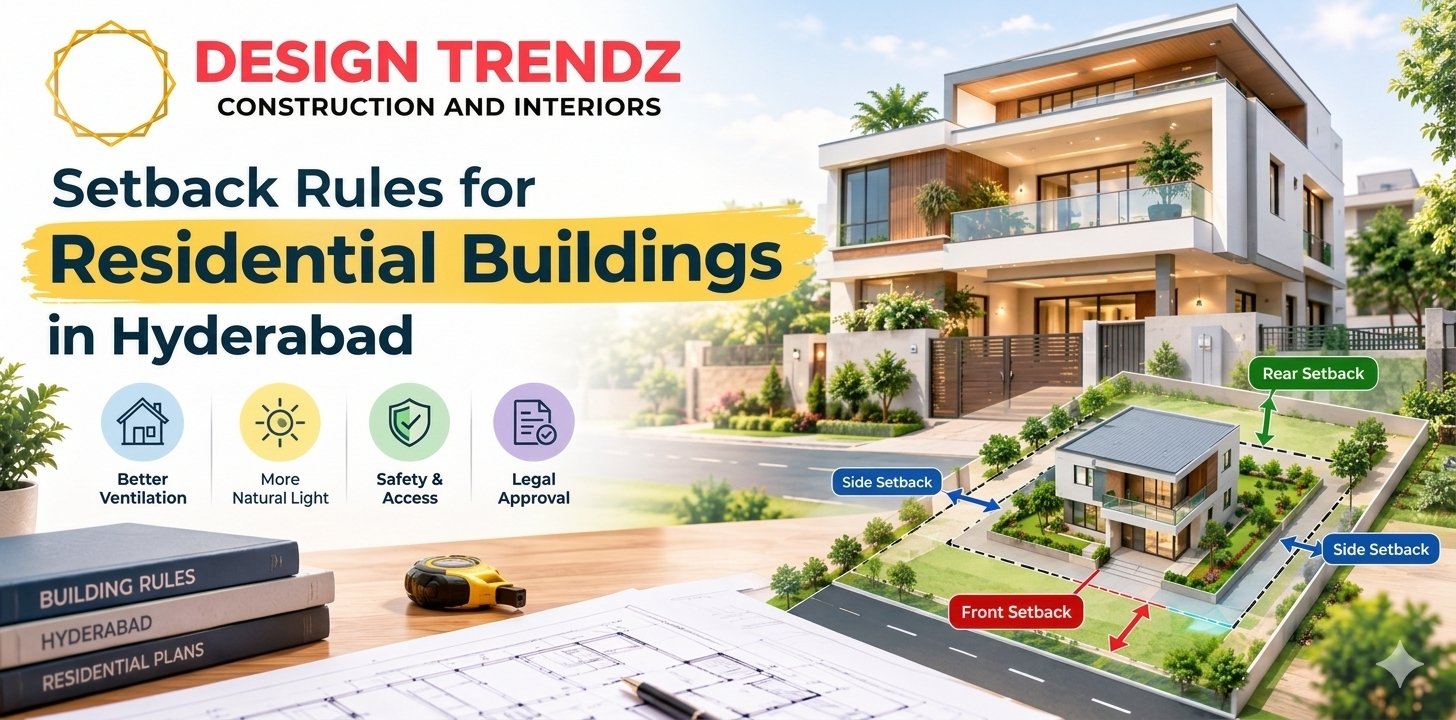
Setback Rules for Residential Buildings can broadly be defined as:
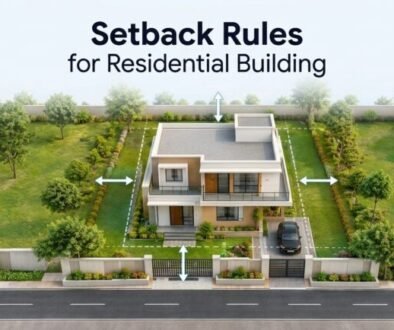
- Front setback – Distance from boundary to building facing road
- Rear setback – Open space behind the building
- Side setbacks – Open spaces between the building and side boundaries
When you consider the required Setback Rules for Residential Buildings in Hyderabad, the actual footprint of the construction is smaller, and you should consider these spaces in your house design.
Why are Setbacks important?
Setback Rules for Residential Buildings are not just wasted space around a house. They are very useful in many applications. The Setback information is checked by TG-bPASS itself during the building and occupancy- related processes.
- Natural ventilation and light :
Good open space around a building lets rooms get natural light and improves air circulation.
- Fire & Safety Entrance :
The open space around buildings can allow access for emergency and firefighting operations especially when the height of buildings increases.
- Improved Residential Planning :
The correct distances between buildings, roads and neighbouring buildings are very important.
- Legal Construction Permit :
The submitted building plan for approval shall comply with the applicable building rules.
How are Setback Rules for Residential Buildings is Determined ?
Setback Rules for Residential Buildings:- There’s no single setback measurement that can be applied to all residential houses in Hyderabad. Minimum front setback and setbacks on the remaining sides of the building as per Telangana Building Rules vary with plot size, permissible height of building and width of abutting road. The rules establish different requirements for different plot-size categories.
For example published Table III for non-high-rise buildings shows that:
- Front setbacks for smaller lots may be less.
- Lot size may dictate the need for greater setbacks.
- For wider roads, larger front setbacks may be required.
- If the building height is increased, it may increase the open space requirements on the other sides.
So just to say that every residential house needs a certain fixed Setback Rules for Residential Buildings in Hyderabad can be misleading.
General Examples of Setback Standards
Table III of Telangana Setback Rules for Residential Buildings in Hyderabad, Building Rules is classified into different categories of residential plots.
For example:
- The table for plots between 50 to 200 sq. m. The building height should be up to 7m, the front setback listed ranges from 1.5m to 3m depending on the road-width category, with a minimum remaining-side setback of 1m.
- The table for plots between 200 to 400 sq. m. The building height should be up to 7m -12m, the front setback listed ranges from 2m to 7.5m to depending on the road-width category, with a minimum remaining-side setback of 2m.
- The table for plots between 400 to 600 sq. m. The building height should be up to 7m – 15m, the front setback listed ranges from 3m to 7.5m depending on the road-width category, with a minimum remaining-side setback of 2m to 3m.
- The table for plots between 600 to 800 sq. m. The building height should be up to 7m – 15m, the front setback listed ranges from 3m to 7.5m depending on the road-width category, with a minimum remaining-side setback of 2.5 m to 3m.
- The table for plots between 800 to 1000 sq. m. The building height should be up to 7m – 18m, the front setback listed ranges from 3m to 7.5m depending on the road-width category, with a minimum remaining-side setback of 3m to 4m.
- The table for plots between 1000 to 1500 sq. m. The building height should be up to 7m – 15m, the front setback listed ranges from 3m to 7.5m depending on the road-width category, with a minimum remaining-side setback of 3.5m to 6m.
- The table for plots between 1500 to 2500 sq. m. The building height should be up to 7m – 18m, the front setback listed ranges from 3m to 7.5m depending on the road-width category, with a minimum remaining-side setback of 4m to 6m.
- The table for plots Above 2500 sq. m. The building height should be up to 7m – 18m, the front setback listed ranges from 3m to 7.5m depending on the road-width category, with a minimum remaining-side setback of 5m to 7m
The open spaces required for larger plots can become much larger. So it is necessary to check the plot dimensions and the proposed height of the building before finalising the house plan.
Front Setback & Road Width
A big factor is how wide the road is in front of your property.
The rules are to divide the abutting road in several width ranges including roads upto 12m, above 12m upto 18m, above 18m up-to 24m, above 24m up-to 30m and above 30m.
The front setback rules for residential buildings applicable is determined by the relevant category in the building rules.
This means that the setback requirement for two houses with similar plot sizes will be different if the roads on which the houses are located have different widths.
Setback of Tall Buildings
Another important factor is the height of the building.
Setback Rules for Residential Buildings that aren’t high-rise buildings, the rules offer varying setback requirements based on the proposed height. After a building gets labelled a high-rise, there could be additional requirements and more open space in a broader sense.
Some high-rise buildings are subject to regulations requiring large clear open spaces surrounding the building for fire-fighting and emergency movement.
So, if a homeowner wants to have more than one floor, he/she must decide the permissible height of the building and the corresponding setbacks before finalising the architectural design.
Can You Build in the Setback Area?
Setback areas are regulated open space and are not to be treated as additional construction area.
The Telangana Building Rules contain provisions regarding projections and structures within mandatory open spaces. Certain cornices, chajjas and weather shades upto 60 cm. may be allowed subject to the applicable rules. The rules also limit projections into mandatory setbacks for non-high-rise buildings, including balconies and corridors.
In certain cases, certain additional structures can be allowed on specific individual residential buildings. Instead of assuming that all structures are allowed in the setback, these provisions must be checked carefully.
Can You Build in the Setback Area?
Setback areas are regulated open space and are not to be treated as additional construction area.
The Telangana Building Rules contain provisions regarding projections and structures within mandatory open spaces. Certain cornices, chajjas and weather shades upto 60 cm. may be allowed subject to the applicable rules. The rules also limit projections into mandatory setbacks for non-high-rise buildings, including balconies and corridors.
In certain cases, certain additional structures can be allowed on specific individual residential buildings. Instead of assuming that all structures are allowed in the setback, these provisions must be checked carefully.
Common Mistakes Homeowners Make With Setbacks
1.Starting the design without verifying the road width
The front setback required may be impacted by road width. And then measure and verify the road before you finalise the plan.
2. All Plot Area as Constructible Area
The plot area does not imply that the whole site is filled with construction. “First, we have to look at mandatory setbacks.
3. Planning additional floors without checking the height
More stories may change the applicable requirements. “Build height is something that needs to be considered early.
4. Building Additions in Setback Areas
Before adding parking sheds, rooms, balconies and other such additions in mandatory open spaces, verify that they are permitted.
5. Complete reliance on neighbouring houses
The house next door may have been approved under different rules, or may have deviations. Your plan for your building must be in compliance with the rules applicable to your property.
Proper Setbacks for Your House How to Design
A good approach is to do the following:
Step 1: Plot measurement
Please confirm exact length and width and total area of site.
Step 2: Measure the road width
Measure the width of the road adjacent to the property.
Step 3: Choose the proposed height of the building
Consider the number of floors and the total height of the house you are proposing.
Step 4: Refer to the relevant setback table
Follow the extant amendments to the relevant Telangana building rules.
Step 5: Make the architectural plan
The architect can set back rooms, parking, staircase and other spaces after the mandatory setbacks.
Step 6: Apply for building permission
The type of development, height of the building and size of the plot determines which route of approval is relevant.
Setback Rules for Residential Buildings:- G-bPASS offers alternative approval pathways, including instant approval options and single-window processing for more substantial or complex cases.
Conclusion
Before you start building a residential building in Hyderabad, you should know about the Setback Rules for Residential Buildings in Hyderabad. Setbacks influence the usable building footprint, floor planning, ventilation, parking and the total house design.
The exact requirement depends on the plot size, road width, height of the building and the development authority and rules that apply. The building rules of Telangana too have been amended from time to time with amendments as recent as 2026 being listed by official government sources.