Setback Rules for the Plots Between 119 to 239 Sq.yards
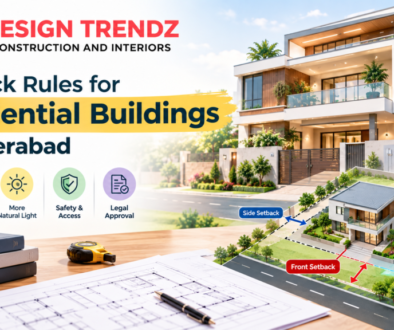
Setback Rules : Looking to build a house on plot size from 119 to 239 yards in Hyderabad? You need to know which building regulations will apply before building work starts. For example road width, building height, front and side setbacks.
Understanding these requirements in the planning phase helps property owners make better decisions about building design, usable space and construction feasibility.
This guide provides the different sizes of plots, building height and setback measurements as per the specifications given.
Setback Rules: Plot Area – 119 to 239 Sft.
This category includes residential plots ranging from 119 square yards to 239 square yards. Before starting a floor plan, an architect or building professional should check plot dimensions, road width, site orientation and any building-permission rules.
The final layout will be determined by the allowable building area and required open spaces.
1. Building Height:
The maximum height of buildings is 32.81ft.
Building height requirements are compared to local regulations and the proposed building configuration. The permitted height may be subject to things such as the width of the road, the use of the building, the number of floors and other planning conditions.
Before fixing the elevation or floor plan, please consult with the concerned authority or a qualified professional regarding the permissible height.
2. Front Setback Rules as per road width:
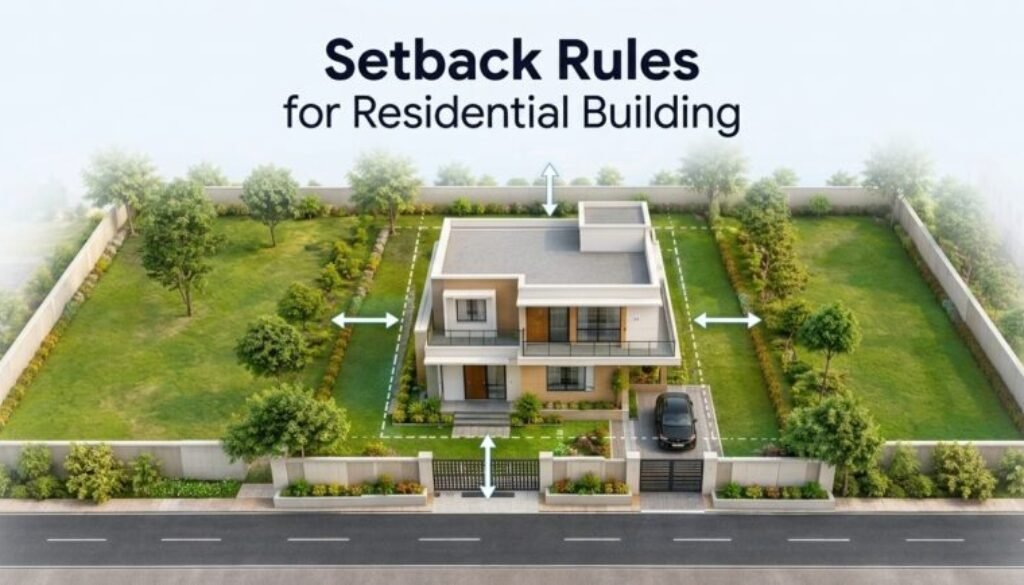
The measurements given show these setback requirements for the front:
An important factor in building planning is the width of the road bordering the plot. Confirm the required front setback before making the final construction drawings.
Road width
- Up to 40 feet
- Above 40 to 60 feet
- Above 60 to 80 feet
- Above 80 to 100 feet
- Above 100 feet
Front setback provided
- 92 feet
- 92 feet
- 84 feet
- 84 feet
- 9.84 feet
3.Setback Rules for Side and Rear Yards
Side setback rules : Given 3.28 feet setback measurement for sides.
Side and rear setbacks are the spaces required to be kept open around a building. They are used for ventilation, natural light, maintenance access and to meet building regulations.
The precise setback rules could vary depending on the exact lot dimensions, building height, road conditions and applicable local rules. Validate building Foot print.
4.Do We Need Parking?
You have stated that for this type of plot no provision is required for parking.
However, the parking requirements should be checked against the relevant building regulations and planning conditions. Don’t think parking is an exception because of plot size.
If parking is not required for the particular property, the available layout can be designed to accommodate that, subject to all other applicable requirements.
5.What to check before starting construction?
Check the following before you finalise your house plan:
- Precise lot size and total area.
- Width of road adjacent to property.
- Applicable front, side and rear setbacks.
- Maximum height and number of storeys for buildings.
- Parking requirements, if applicable
- Local building permit and approval procedures – Structural design, ventilation and day lighting.
These checks reduce the need for redesign, and can help to avoid problems at building approval stage.
Conclusion:
The starting point in planning residential plots between 119 and 239 square yards should be a clear understanding of the applicable norms of road width, setbacks rules, building height and parking regulations.
The measurements in this guide are a starting point for discussion, not a replacement for checking the current regulations. Consult a qualified architect or building professional for the rules that apply before preparing drawings or starting construction.
Dream of Building a House in Hyderabad?
Design Trendz – Construction & Architecture can help you plan your project, understand your site requirements and move towards a construction-ready design.
Contact Design Trendz to discuss your plot and construction requirements.